
Just Listed
Address
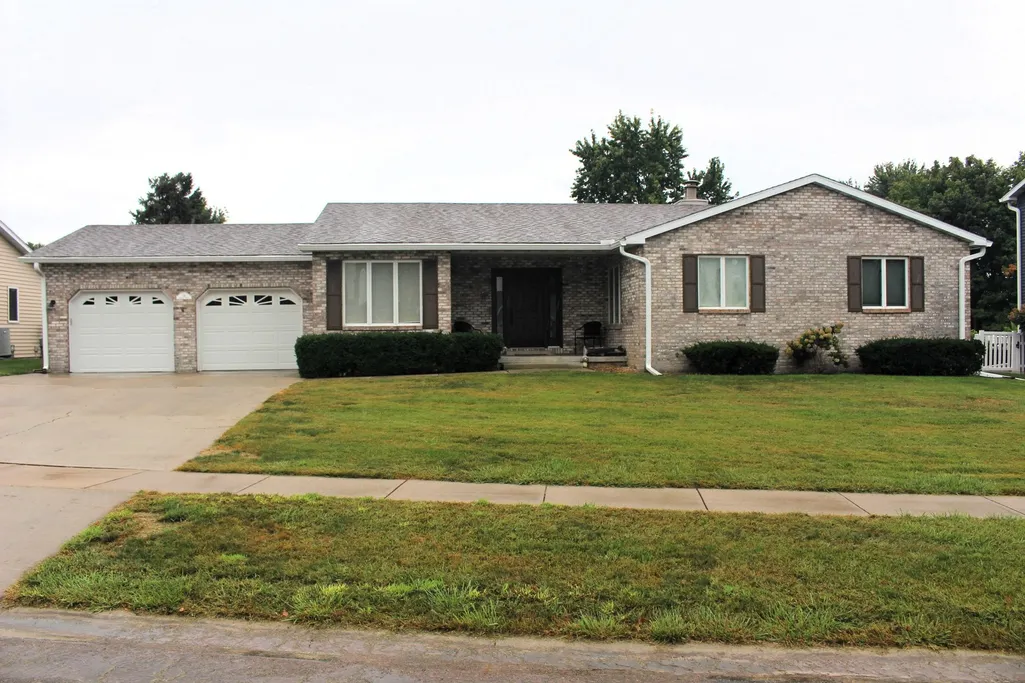
34 Colonial Drive, Clinton, IL
Price
$ 299,500
Property Attributes
- MLS#12756304
- TypeSingle Family
- Listing Status New
- CountyDEWITT
- CityClinton
- AreaClinton
- NeighborhoodHillcrest
- Zip61727
- StyleRanch
- Year Built1994
- Taxes$ 5374
- Price$ 299,500
- Bedrooms3
- Full Bathrooms3
- Half Bathrooms0
- Sqr Footage2618
Data Source:
Midwest Real Estate Data (MRED)
Property Description
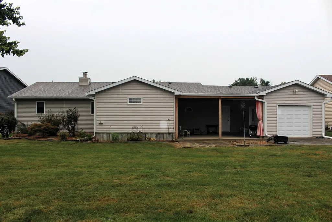
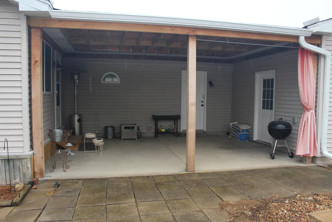
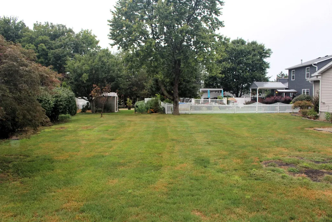
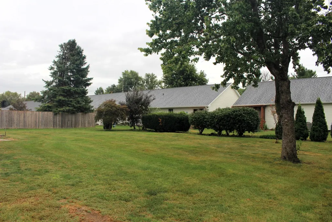
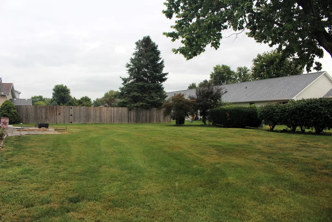
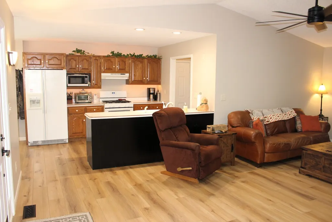
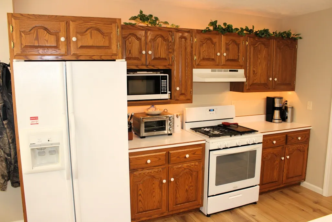
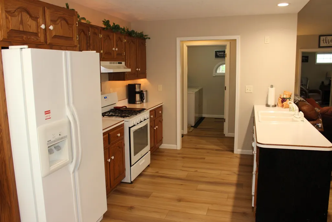
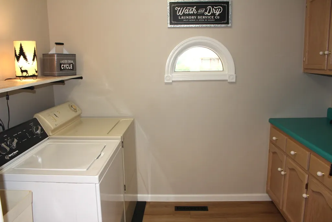
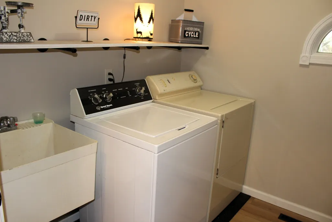
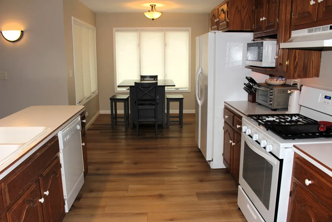
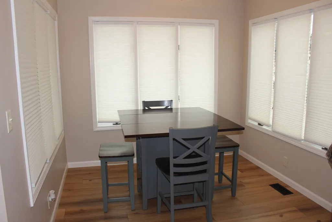
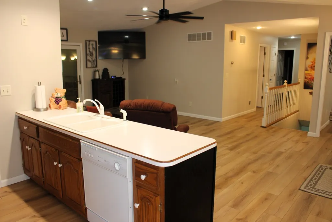
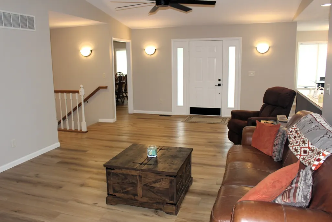
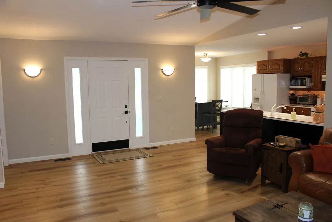
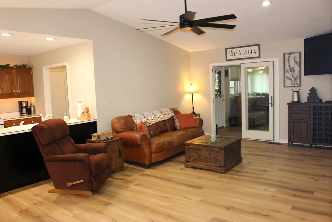
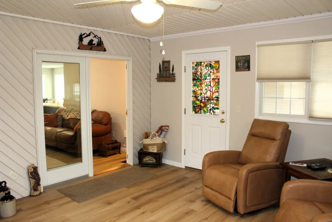
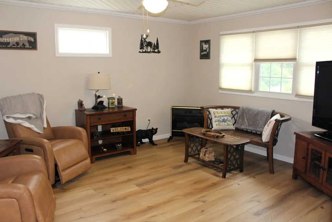
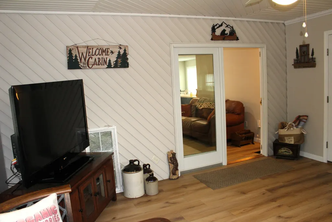
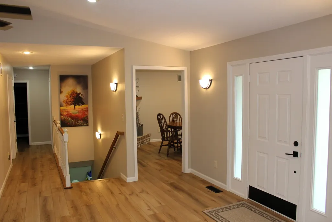
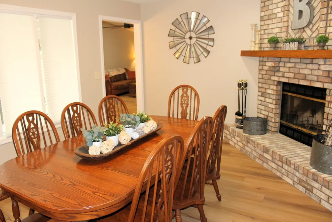
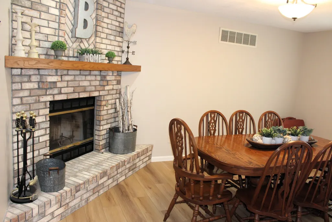
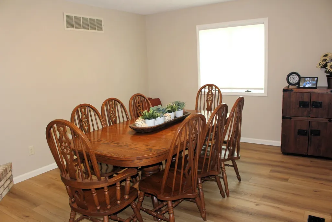
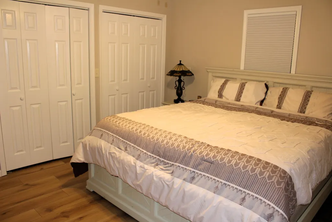
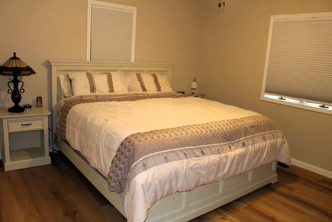
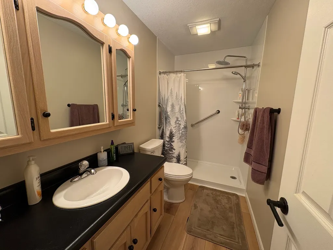
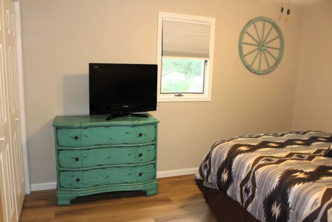
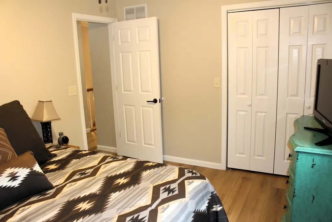
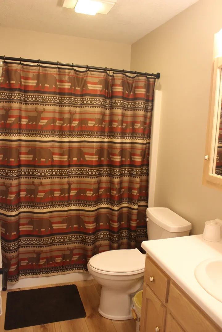
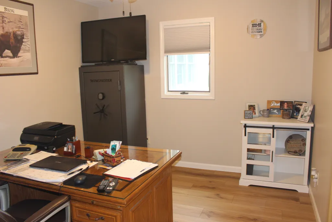
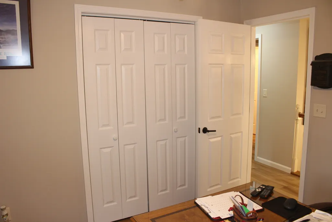
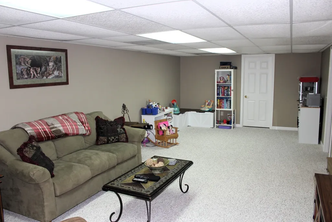
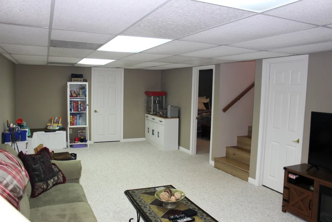
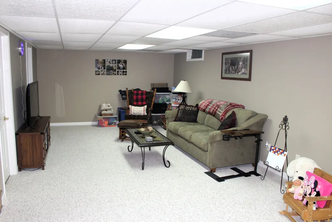
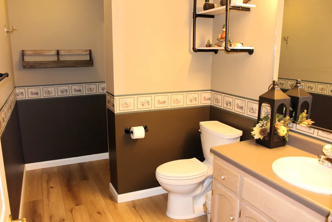
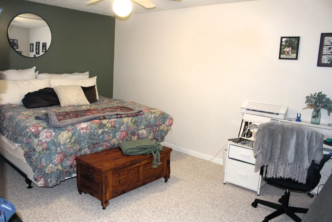
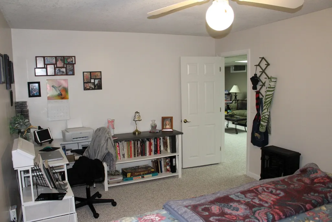
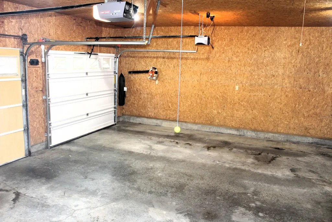
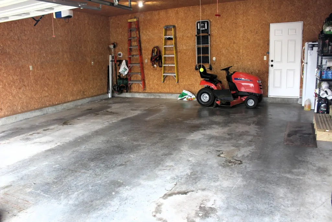
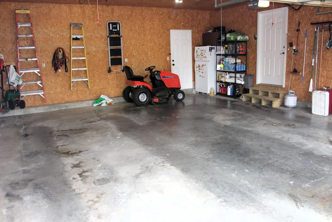
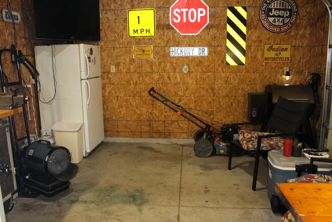
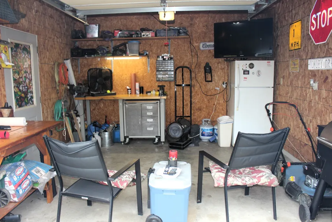
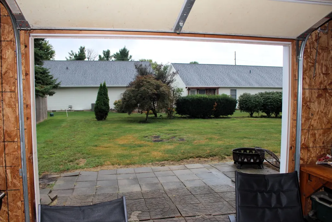
Welcome to this spacious 3-bedroom ranch home in Clinton, offering a versatile floor plan with plenty of room to spread out! The main level has been refreshed throughout with fresh paint on the walls, ceilings, trim, and doors, along with luxury vinyl plank flooring, updated door hardware, and light fixtures. The inviting open-concept layout provides an easy flow throughout the main living areas. A flexible room on the main level features a wood-burning fireplace with a gas starter and can serve as a formal dining room, additional family room, or comfortable gathering space. The primary suite offers a private full bath with a walk-in shower, while the four-season room provides another great space to relax and enjoy throughout the year. Main-floor laundry with a utility sink adds everyday convenience. The finished basement expands the living space with a family room, full bath, and bonus room with potential for a 4th bedroom, home office, hobby room, or guest space. Step outside to the newly added covered back patio overlooking the spacious yard. In addition to the attached 2-car garage, you'll appreciate the bonus workshop/storage area with a roll-up door-ideal for a workshop, hobby space, outdoor equipment, or additional storage. With 3 full baths, flexible living spaces, a finished basement, abundant storage, and plenty of indoor and outdoor space, this move-in-ready Clinton ranch has so much to offer. Schedule your showing and come see all the possibilities!
| Elementary School | Middle School | High School |
|---|---|---|
| Clinton Elementary School | Clinton Junior High School | Clinton High School |
| Price History | |
|---|---|
| 9/10/2026 | Listed $299,500 |
General Features
| Living Area | 2618 |
|---|---|
| Sewer | Public Sewer |
| Heating | Natural Gas,Forced Air |
| Cooling | Central Air |
| Possession | Closing |
| Roof | Asphalt |
| Appliances | Range,Microwave,Dishwasher,Refrigerator,Washer,Dryer |
| Garage Spaces | 2 |
| Association Fee Includes | None |
| Architectural Style | Ranch |
| Construction Materials | Vinyl Siding,Brick |
| Year Built | 1994 |
| Township | Clintonia |
| Tax Year | 2025 |
| Ownership | Fee Simple |
| Assoc Fee Paid Per | Not Applicable |
| County | DeWitt |
| New Construction | No |
| Property Type | Residential |
| Subdivision Name | Hillcrest |
| Other Structures | Workshop |
| Total Rooms | 8 |
| Full Baths | 3 |
| Status | New |
| Directions | 51 to East on Kleemann,Left on Somerset,Left on Colonial |
| High School | Clinton High School |
| City | Clinton |
| High School District | 15 |
| MLS Area | Clinton |
| Elementary School | Clinton Elementary School |
| Tax Annual Amount | 5374 |
| Middle/Junior High School | Clinton Junior High School |
| Standard Status | Active |
| Middle/Junior School District | 15 |
| Elementary School District | 15 |
| Property Type | Detached Single |
Interior Features
| Interior Amenities | Cathedral Ceiling(s),1st Floor Bedroom,1st Floor Full Bath,Open Floorplan,Separate Dining Room |
|---|---|
| Basement | Finished,Partial |
| Total Fireplaces | 1 |
| Fireplace Features | Wood Burning,Gas Starter |
| Laundry Features | Main Level,Sink |
| Total Bedrooms | 3 |
| Below Grade Finished Area | 696 |
| Room Type | Other Room,Heated Sun Room |
| LivingAreaSource | Taped |
| Total Baths | 3 |
| Bedrooms Possible | 3 |
Exterior Features
| Parking Features | Concrete,Garage Door Opener,Attached,Garage |
|---|---|
| Water Source | Public |
| Total Parking | 2 |
| Foundation Details | Concrete Perimeter |
| Lot Dimensions | 66.85x159.65 |
| Waterfront Y/N | No |
Amenities
- Foreclosure
- Views
- Short Sale
- New Construction
- Adult 55+
- Lease To Own
- No HOA Fees
- Furnished
- Primary On Main
- Air Conditioning
- Seller Finance
- Green
- Fixer Upper
- Horse
- Golf
- Fireplace
- Deck
- Garage
- Basement
- Pool
Property vs Single Family Average in 61727
Price
Taxes
Year Built
Visits
 Midwest Real Estate Data (MRED) All information deemed reliable but not guaranteed. All properties are subject to prior sale, change or withdrawal. Neither listing broker(s) or information provider(s) shall be responsible for any typographical errors, misinformation, misprints and shall be held totally harmless. Listing(s) information is provided for consumer's personal, non-commercial use and may not be used for any purpose other than to identify prospective properties consumers may be interested in purchasing. The data relating to real estate for sale on this website comes in part from the Internet Data Exchange program of the Multiple Listing Service. Real estate listings held by brokerage firms other than QC Gold Team may be marked with the Internet Data Exchange logo and detailed information about those properties will include the name of the listing broker(s) when required by the MLS. Copyright ©2026 All rights reserved.Based on information submitted to the MLS GRID as of September 12, 2026 12:57 PM UTC All data is obtained from various sources and may not have been verified by broker or MLS GRID. Supplied Open House Information is subject to change without notice.
Data is updated as of September 12, 2026 12:57 PM UTC
Midwest Real Estate Data (MRED) All information deemed reliable but not guaranteed. All properties are subject to prior sale, change or withdrawal. Neither listing broker(s) or information provider(s) shall be responsible for any typographical errors, misinformation, misprints and shall be held totally harmless. Listing(s) information is provided for consumer's personal, non-commercial use and may not be used for any purpose other than to identify prospective properties consumers may be interested in purchasing. The data relating to real estate for sale on this website comes in part from the Internet Data Exchange program of the Multiple Listing Service. Real estate listings held by brokerage firms other than QC Gold Team may be marked with the Internet Data Exchange logo and detailed information about those properties will include the name of the listing broker(s) when required by the MLS. Copyright ©2026 All rights reserved.Based on information submitted to the MLS GRID as of September 12, 2026 12:57 PM UTC All data is obtained from various sources and may not have been verified by broker or MLS GRID. Supplied Open House Information is subject to change without notice.
Data is updated as of September 12, 2026 12:57 PM UTC
 All information deemed reliable but not guaranteed. All properties are subject to prior sale, change or withdrawal. Neither listing broker(s) or information provider(s) shall be responsible for any typographical errors, misinformation, misprints and shall be held totally harmless. Listing(s) information is provided for consumers personal, non-commercial use and may not be used for any purpose other than to identify prospective properties consumers may be interested in purchasing. The data relating to real estate for sale on this website comes in part from the Internet Data Exchange program of the Regional MLS Alliance. Real estate listings held by brokerage firms other than QC Gold Team may be marked with the Internet Data Exchange logo and detailed information about those properties will include the name of the listing broker(s) when required by the MLS. All rights reserved.
Last Updated: September 12, 2026 1:01 PM UTC
All information deemed reliable but not guaranteed. All properties are subject to prior sale, change or withdrawal. Neither listing broker(s) or information provider(s) shall be responsible for any typographical errors, misinformation, misprints and shall be held totally harmless. Listing(s) information is provided for consumers personal, non-commercial use and may not be used for any purpose other than to identify prospective properties consumers may be interested in purchasing. The data relating to real estate for sale on this website comes in part from the Internet Data Exchange program of the Regional MLS Alliance. Real estate listings held by brokerage firms other than QC Gold Team may be marked with the Internet Data Exchange logo and detailed information about those properties will include the name of the listing broker(s) when required by the MLS. All rights reserved.
Last Updated: September 12, 2026 1:01 PM UTC
 Regional MLS Alliance ® All information deemed reliable but not guaranteed. All properties are subject to prior sale, change or withdrawal. Neither listing broker(s) or information provider(s) shall be responsible for any typographical errors, misinformation, misprints and shall be held totally harmless. Listing(s) information is provided for consumer's personal, non-commercial use and may not be used for any purpose other than to identify prospective properties consumers may be interested in
 Regional MLS Alliance ®. All information deemed reliable but not guaranteed and should be independently verified. All properties are subject to prior sale, change or withdrawal. Neither listing broker(s) nor Regional MLS Alliance © shall be held responsible for typographical errors, misinformation, misprints and shall be held totally harmless. Last Update: September 12, 2026 1:01 PM UTC
 Regional MLS Alliance ® Inc. All information deemed reliable but not guaranteed. All properties are subject to prior sale, change or withdrawal. Neither listing broker(s) or information provider(s) shall be responsible for any typographical errors, misinformation, misprints and shall be held totally harmless. Listing(s) information is provided for consumer's personal, non-commercial use and may not be used for any purpose other than to identify prospective properties consumers may be interested in purchasing. The data relating to real estate for sale on this website comes in part from the Internet Data Exchange program of the Multiple Listing Service. Real estate listings held by brokerage firms other than QC Gold Team may be marked with the Internet Data Exchange logo and detailed information about those properties will include the name of the listing broker(s) when required by the MLS. Copyright ©2026 All rights reserved.
Last Updated: September 12, 2026 12:49 PM UTC
Regional MLS Alliance ® Inc. All information deemed reliable but not guaranteed. All properties are subject to prior sale, change or withdrawal. Neither listing broker(s) or information provider(s) shall be responsible for any typographical errors, misinformation, misprints and shall be held totally harmless. Listing(s) information is provided for consumer's personal, non-commercial use and may not be used for any purpose other than to identify prospective properties consumers may be interested in purchasing. The data relating to real estate for sale on this website comes in part from the Internet Data Exchange program of the Multiple Listing Service. Real estate listings held by brokerage firms other than QC Gold Team may be marked with the Internet Data Exchange logo and detailed information about those properties will include the name of the listing broker(s) when required by the MLS. Copyright ©2026 All rights reserved.
Last Updated: September 12, 2026 12:49 PM UTC
 All information deemed reliable but not guaranteed. All properties are subject to prior sale, change or withdrawal. Neither listing broker(s) or information provider(s) shall be responsible for any typographical errors, misinformation, misprints and shall be held totally harmless. Listing(s) information is provided for consumer's personal, non-commercial use and may not be used for any purpose other than to identify prospective properties consumers may be interested in purchasing. The data relating
